New Trex Deck with Stone Pillars, Spiral Staircase, Black Metal Railing – Concrete Patio | Outdoor Living Project
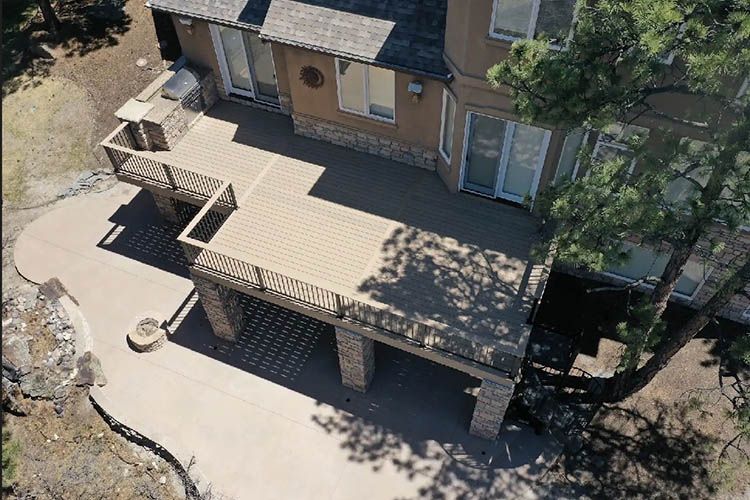
A homeowner in Parker, Colorado wanted to replace an aging deck and transform the space into a more functional outdoor living area for relaxing, entertaining, and enjoying their backyard throughout the year.
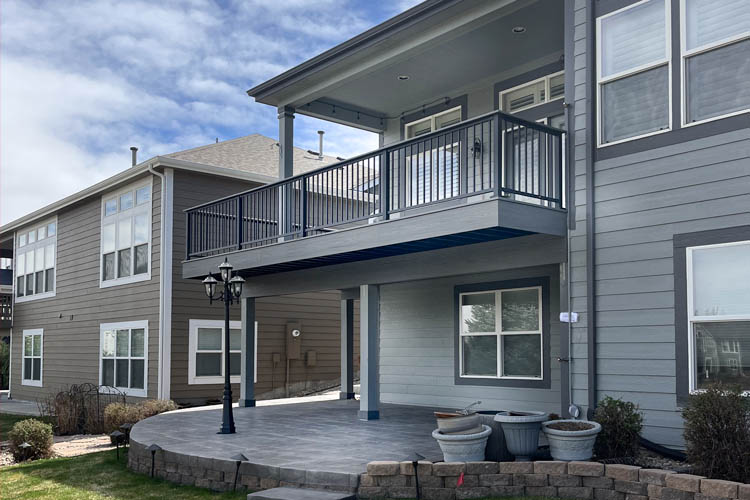
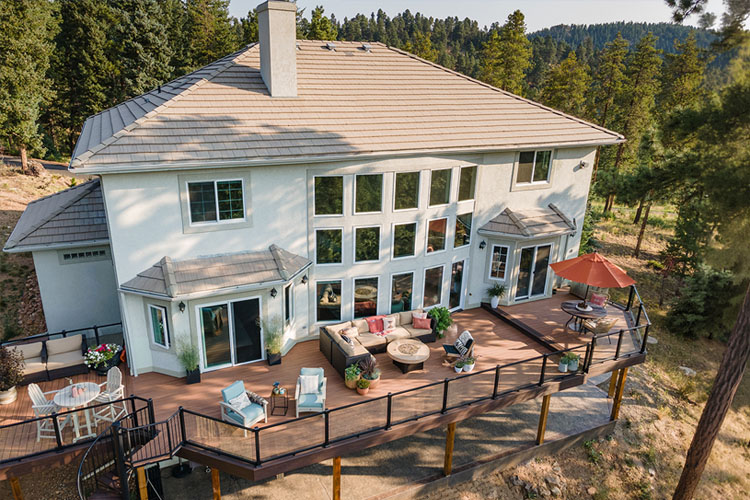
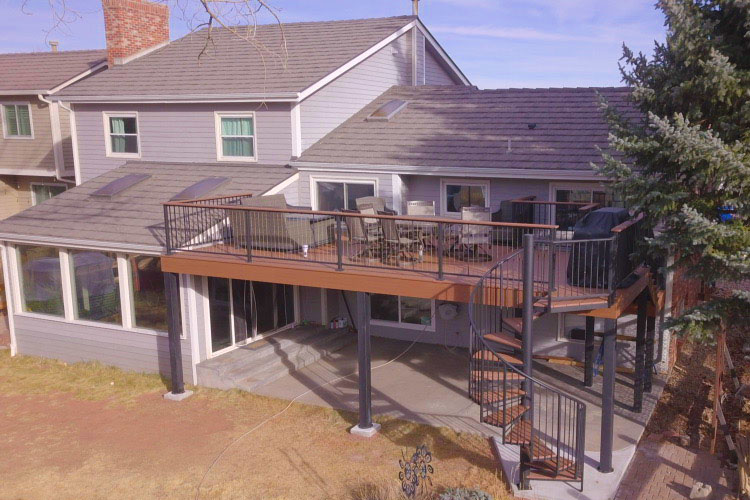
Add A Deck of the Rockies removed the existing deck and constructed a new 625-square-foot Trex composite deck, complete with steel framing, black aluminum railings, an under-deck drainage system, outdoor kitchen improvements, and a completely redesigned concrete patio and fire pit area below.
Trex Transcend Lineage™ Carmel Decking
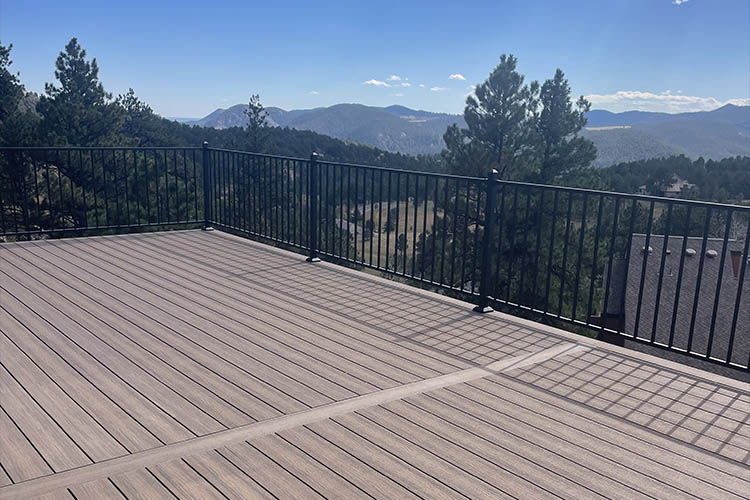
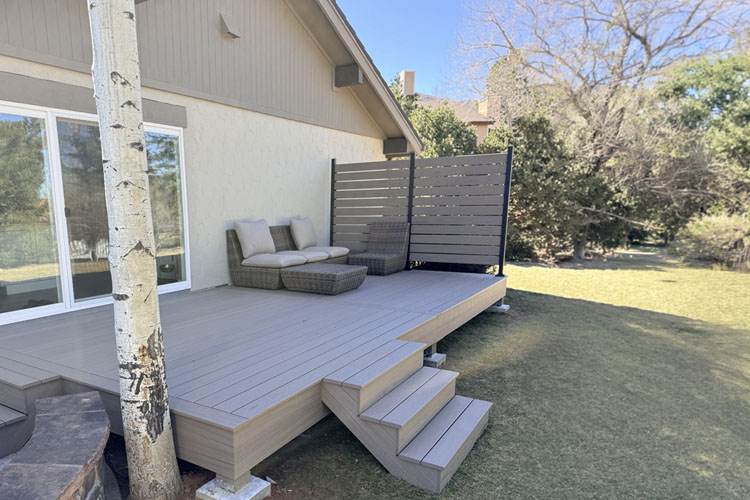
For the new deck, the homeowners selected Trex Transcend® Lineage™ decking in Carmel for both the decking and fascia.
Carmel features a soft, creamy taupe appearance with warm brown and gray undertones. For this Parker home, the color complemented the exterior of the house as well as the existing stonework and stone pillars.
Beyond its appearance, Trex Transcend Lineage decking features SunComfortable™ technology, designed to provide a cooler deck surface compared with many other composite decking products. The decking is also backed by a 50-year limited residential warranty.
The completed deck includes approximately 625 square feet of Trex Transcend Lineage Carmel decking and fascia.
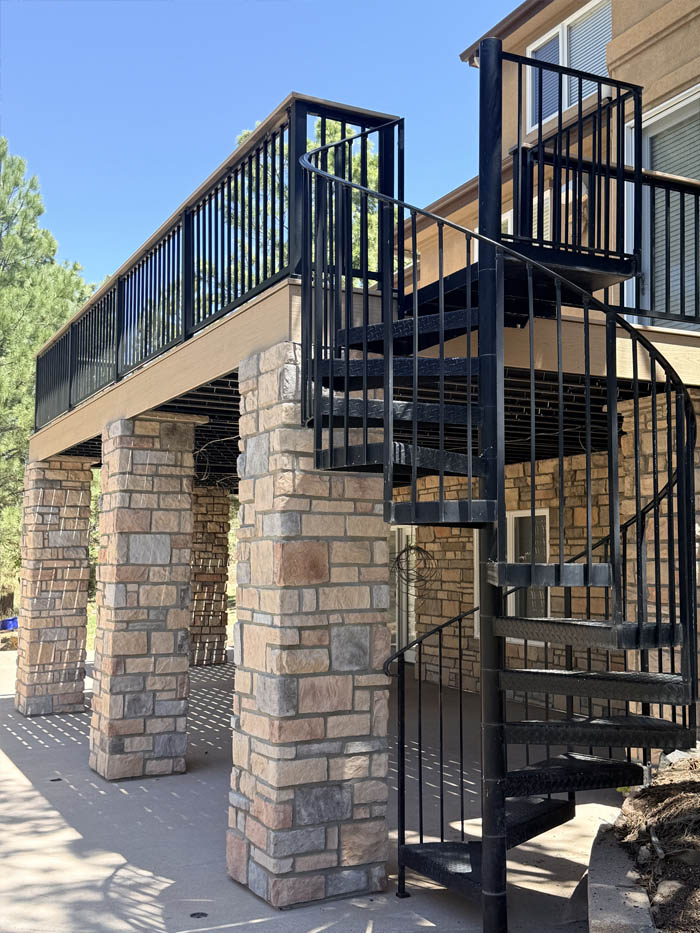
Black Trex Aluminum Railing with Carmel Top Cap
Approximately 60 linear feet of Trex Select® black aluminum railing was installed around the new deck.
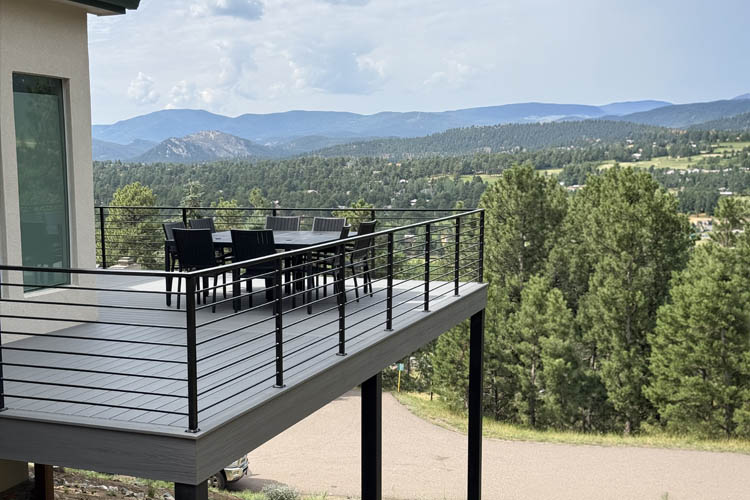
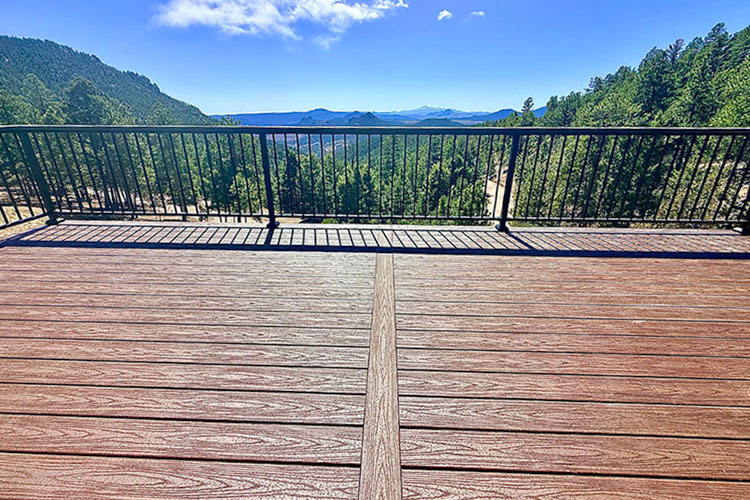
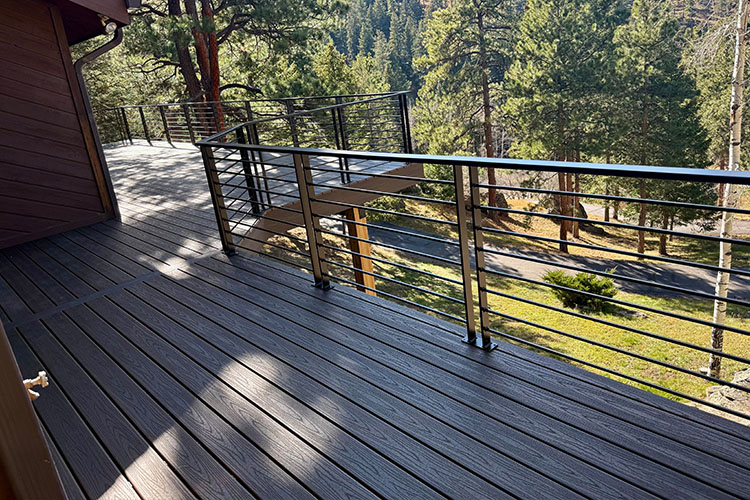
The slim black aluminum balusters provide an open view of the backyard while creating an attractive contrast with the lighter Carmel decking. A matching Trex Carmel top cap ties the railing into the deck surface and fascia.
Newcastle Steel Deck Framing
Rather than building the new deck on traditional wood framing, the project incorporates Newcastle steel framing.
Steel framing provides a strong, durable foundation for the Trex decking and is particularly well suited for a substantial outdoor living project designed for long-term use.
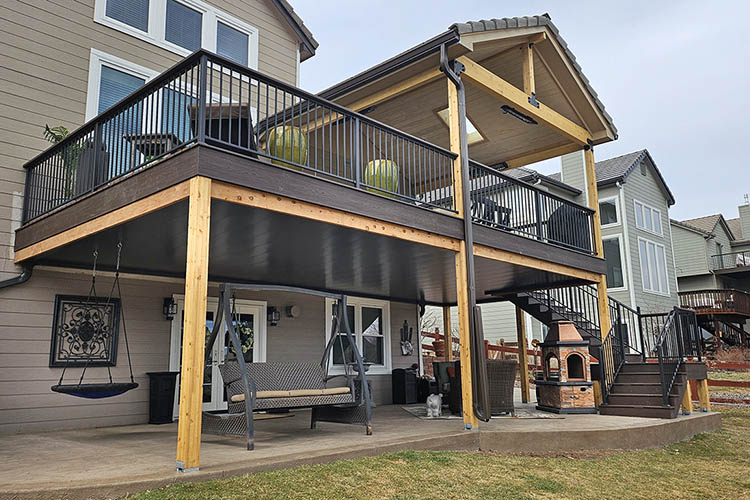
The homeowners also wanted to retain a distinctive feature from their previous deck: their existing spiral staircase. We carefully relocated and incorporated the spiral staircase into the new deck design.
522-Square-Foot Under-Deck System
Because the deck is elevated, the homeowners had a significant amount of potentially useful space underneath it.
We installed approximately 522 square feet of an UnderCover under-deck system, helping turn the area below the deck into a more usable outdoor living space while directing water away from the covered area.
This gives the homeowners two levels of outdoor living: the Trex deck above and a protected patio area underneath.
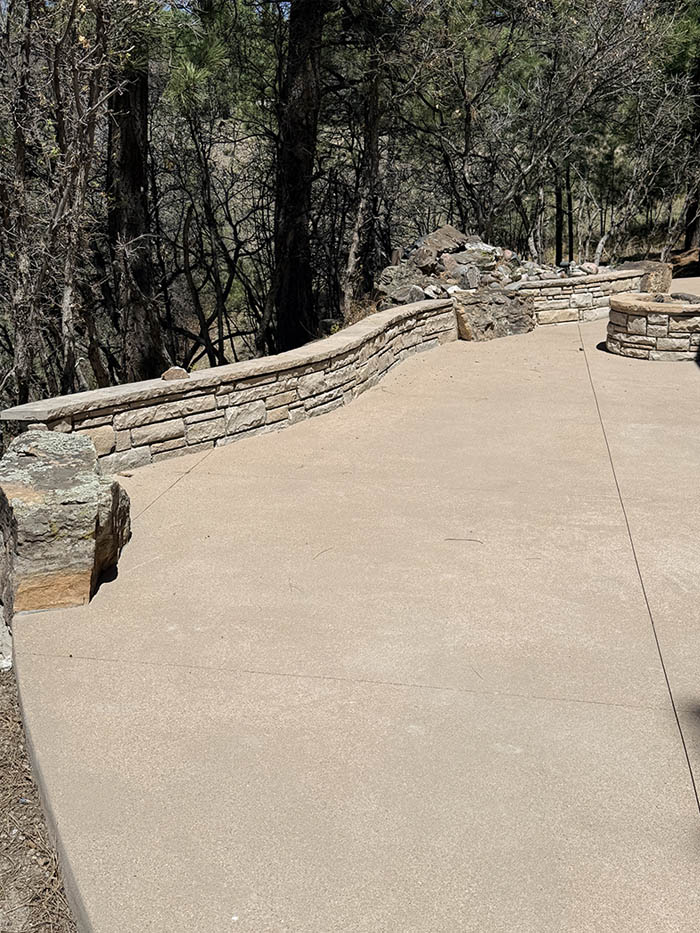
New 1,200-Square-Foot Stamped Concrete Patio & Fire Pit
The transformation wasn’t limited to the deck.
Approximately 1,200 square feet of existing stamped concrete patio was demolished and replaced with a large, free-form concrete patio.
The expanded patio creates plenty of room for seating, entertaining, and gathering around the new fire pit, making the lower level an integral part of the overall backyard design.
Outdoor Kitchen and Existing Stonework
The project also included grill and stonework improvements for an outdoor kitchen area, further expanding the ways the homeowners can use the space for entertaining.
Where possible, we incorporated elements of the original deck into the new design. The home’s existing stone pillars were reused, helping the new deck blend naturally with the architecture and existing stone on the house.
A Complete Outdoor Living Transformation in Parker, CO
From demolition to completion, this Parker deck and outdoor living project took approximately eight weeks.
The finished project includes:
- 625 sq. ft. of Trex Transcend Lineage Carmel decking and fascia
- 60 linear ft. of Trex Select black aluminum railing
- Trex Carmel railing top cap
- Newcastle steel deck framing
- Relocated existing spiral staircase
- 522 sq. ft. UnderCover under-deck system
- 1,200 sq. ft. replacement stamped concrete patio
- New fire pit area
- Grill and stonework for an outdoor kitchen
- Reused existing stone pillars
The result is much more than a replacement deck. The homeowners now have a multi-level outdoor living space that combines a low-maintenance Trex deck, covered space below, a large patio, fire pit, and outdoor cooking area—all designed to complement their Parker home.
Your TrexPro® Platinum Deck Builder in Parker, Colorado
If you’re considering replacing an older deck or creating a complete outdoor living space, Add A Deck of the Rockies designs and builds custom decks using Trex composite decking, steel framing, custom railings, deck covers, and under-deck solutions.
Whether you’re starting with an aging deck or an unfinished backyard, we can help design an outdoor living space around your home, property, and the way you want to use it.
Contact Add A Deck of the Rockies to schedule a free consultation for your Colorado deck project.
RECOMMENDED POSTS