New Trex® Deck, Steel Framing and Gable Roof for Outdoor Living in Littleton, CO
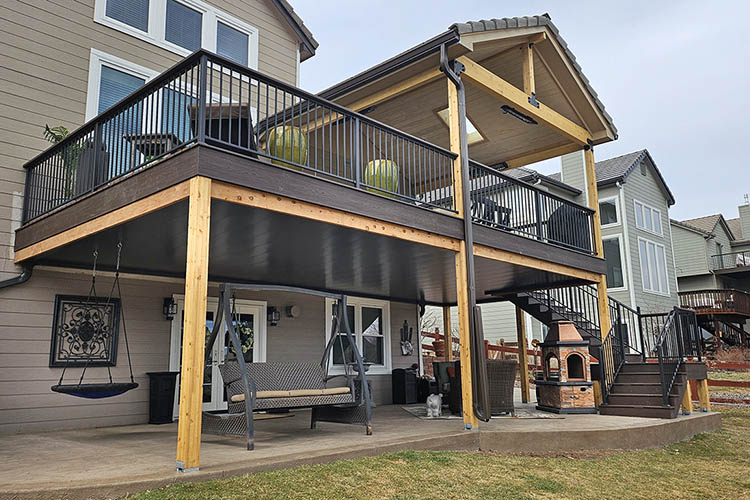
Custom Covered Deck Designed for Year-Round Colorado Outdoor Living
At Add A Deck of the Rockies, we believe your outdoor living space should be as comfortable and functional as the inside of your home. As an experienced Littleton deck builder, we recently completed an incredible custom covered deck and outdoor living project in Littleton, Colorado, transforming an aging deck into a beautiful multi-level entertainment space designed for every season.
The homeowners wanted a larger deck with dedicated areas for outdoor dining and relaxing while adding protection from Colorado’s intense summer sun. The finished project includes a custom gable roof, premium composite decking, steel framing, a dry patio system beneath the deck, and an expansive stamped concrete patio—all designed to maximize the enjoyment of their backyard.
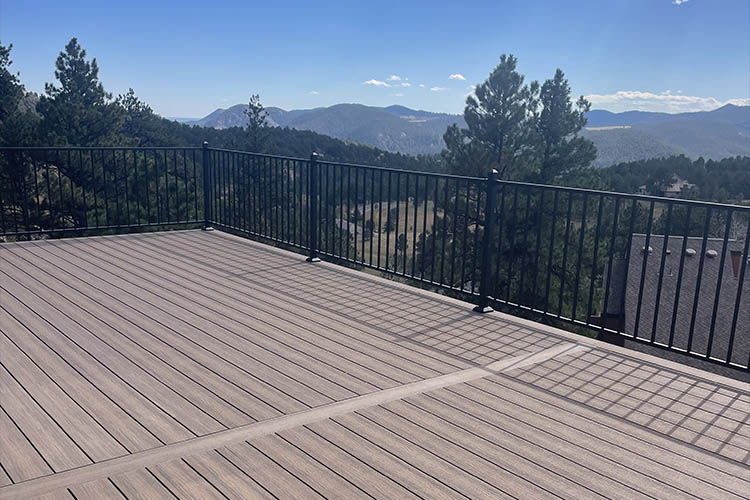
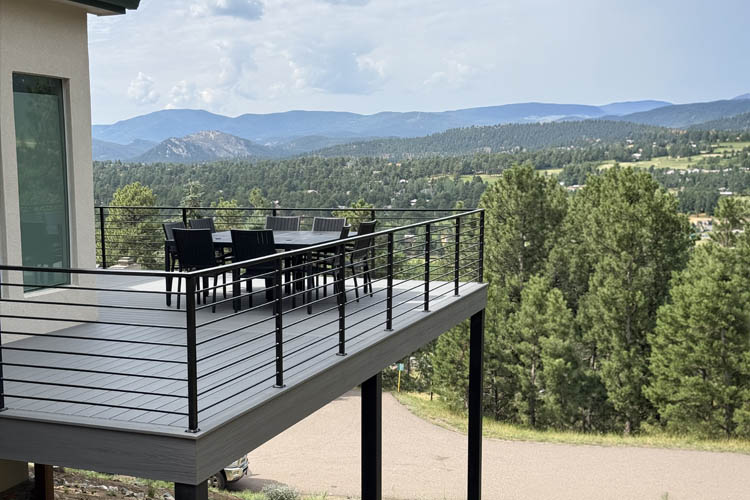
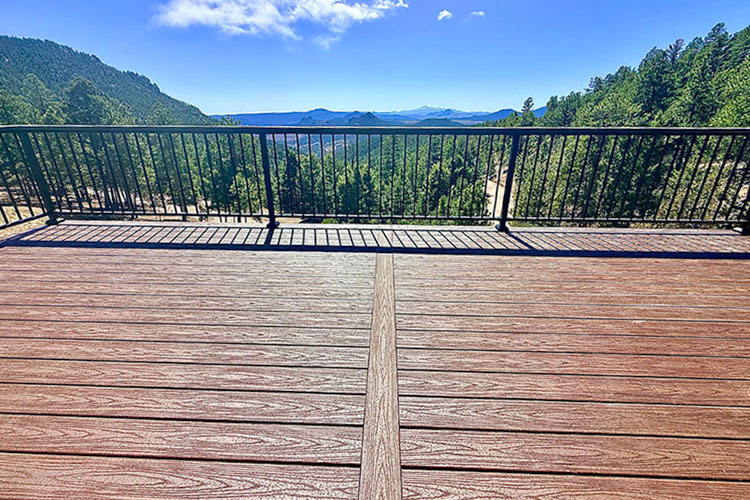
Colorado Mountain Views from the new Trex Deck
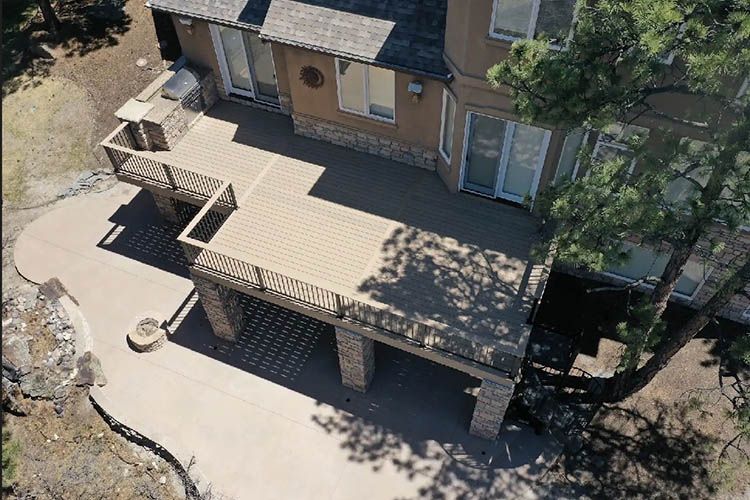
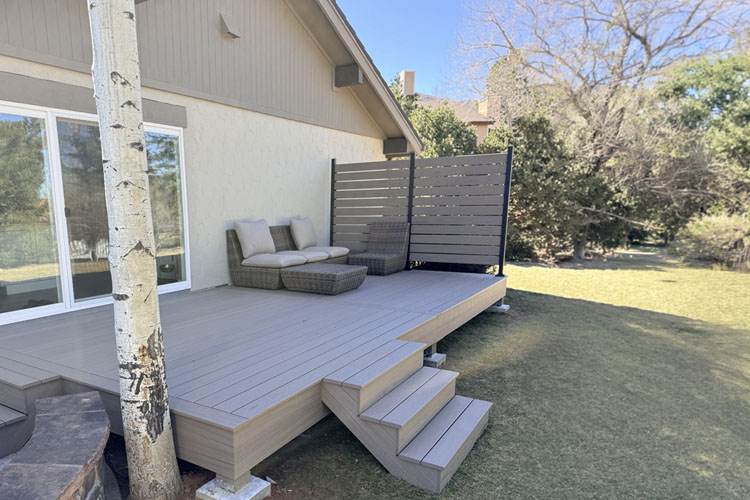
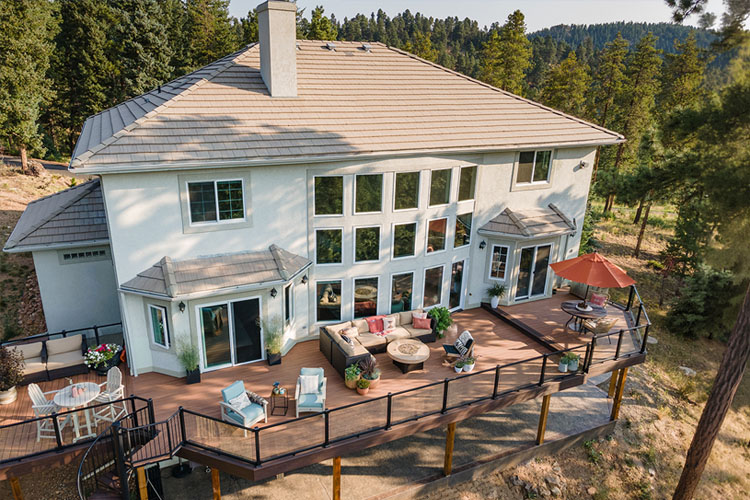
The original deck was completely demolished and replaced with an expansive new outdoor living space featuring 1,065 square feet of Trex® Transcend® Lava Rock decking, including the landing, stairs, and fascia.
The rich Lava Rock color complements the home’s exterior while providing the low-maintenance durability homeowners expect from premium Trex composite decking. Unlike traditional wood, Trex resists fading, staining, splintering, and rot, making it an excellent choice for Colorado’s challenging climate.
The larger deck now provides plenty of room for both a comfortable seating area and a dedicated outdoor dining space, creating the perfect setting for entertaining family and friends.
Custom 16′ x 16′ Gable Roof with Skylights
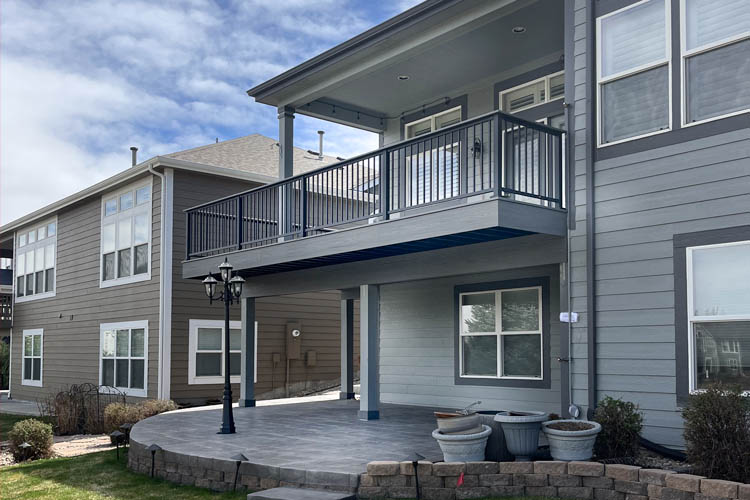
One of the standout features of this project is the beautiful 16-foot by 16-foot custom gable roof.
Built with substantial 6×6 cedar posts and beams, the roof provides welcome shade from Colorado’s strong summer sun while creating a dramatic architectural feature that blends seamlessly with the home.
To keep the covered area bright and inviting, we installed two 2′ x 4′ fixed skylights, allowing abundant natural light to filter through the ceiling below.
The ceiling itself features elegant 1×6 Accoya® tongue-and-groove boards, while the roof was finished with matching tile to complement the home’s existing roofline.
Dry Outdoor Living Space Below
This project also includes an UnderCover® metal deck drainage system installed beneath the upper deck.
The drainage system channels water away from the structure, creating a completely dry outdoor living area underneath. The homeowners can now enjoy their lower patio even during rainy weather while protecting the space below from water runoff.
Stamped Concrete Patio & Walkway
The lower level was transformed into another inviting outdoor living area with:
- 695 square feet of stamped concrete patio
- 375 square feet of stamped concrete walkway
Combined with the covered deck above, these spaces create multiple outdoor gathering areas for relaxing, entertaining, and enjoying Colorado’s beautiful weather.
A large custom staircase provides convenient access between the upper deck, lower patio, and backyard.
Newcastle Steel Framing & Fortress® Railings
To ensure exceptional long-term performance, the entire deck is supported by a Newcastle steel framing system, providing superior strength while resisting warping, moisture, insects, and rot.
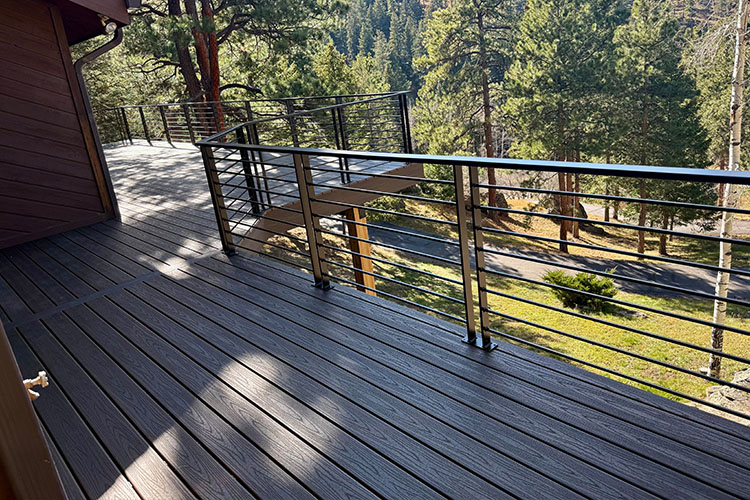
Safety and style are provided by approximately 110 linear feet of Fortress® black iron railing, including two custom gates. The sleek railing system preserves backyard views while complementing the deck’s clean architectural design.
Built for Colorado Living
From the custom roof and skylights to the steel framing, premium composite decking, and dry patio system, every detail of this project was designed to maximize outdoor enjoyment throughout Colorado’s changing seasons.
Completed over approximately eight weeks, this custom outdoor living space dramatically increases both the beauty and functionality of the homeowners’ property.
Project Highlights
- Location: Littleton, Colorado
- Complete demolition and replacement of existing deck
- 1,065 sq. ft. of Trex® Transcend® Lava Rock decking, stairs, landing, and fascia
- Custom 16′ x 16′ gable roof
- Two 2′ x 4′ fixed skylights
- 1×6 Accoya® tongue-and-groove ceiling
- Matching tile roof
- Newcastle steel framing
- 110 linear feet of Fortress® black iron railing with two gates
- UnderCover® metal deck drainage system
- 695 sq. ft. stamped concrete patio
- 375 sq. ft. stamped concrete walkway
- Large custom staircase
- Completed in approximately 8 weeks
Planning a Covered Deck in Littleton?
If you’re looking for an experienced Littleton deck builder, Add A Deck of the Rockies specializes in custom decks, Trex® composite decking, deck covers, pergolas, steel framing, outdoor living spaces, and stamped concrete patios designed specifically for Colorado homes.
Whether you’re looking to build a covered deck, replace an aging structure, or create a complete outdoor living environment, our experienced team can design a solution that fits your home, your lifestyle, and your budget.
Contact Add A Deck of the Rockies today to schedule your FREE consultation and estimate.
RECOMMENDED POSTS